
Laser calibration
We measure how accurately an axis actually reaches its commanded position with a Renishaw XL-80 laser interferometer, correct the deviations with compensation tables and report the result to ISO 230-2.
What a laser interferometer measures
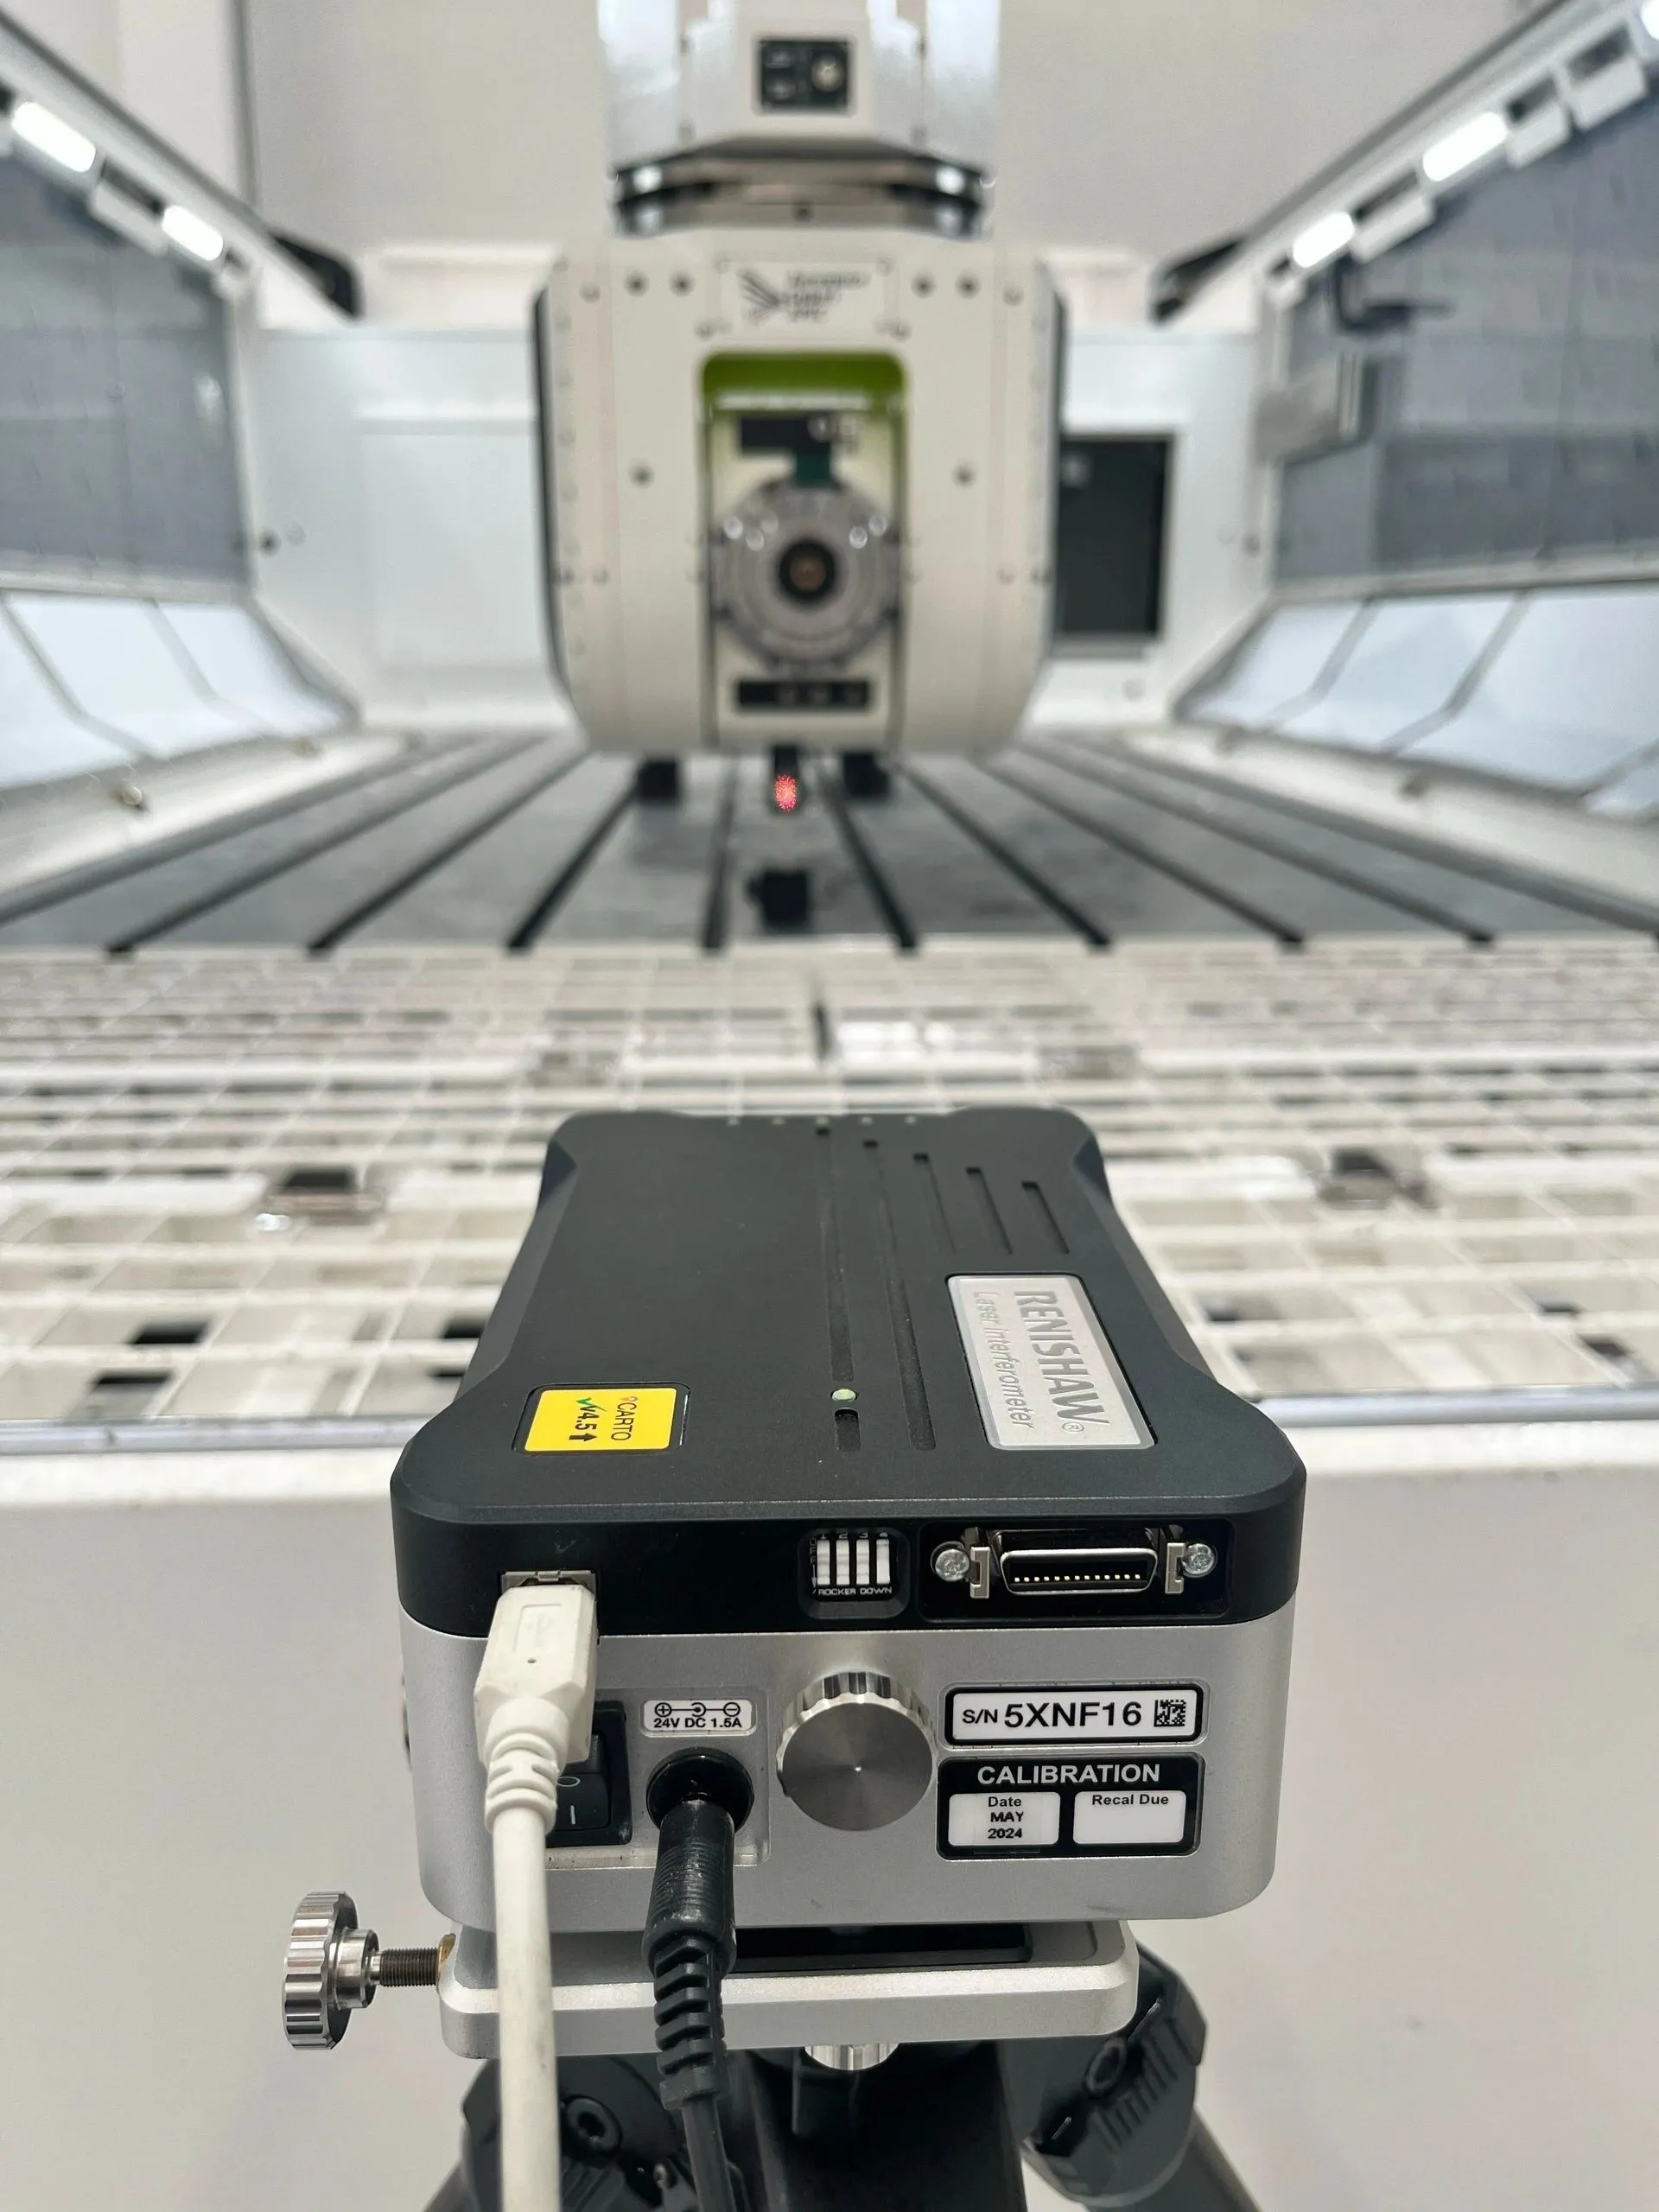
A laser interferometer is a high-precision system that measures the axis accuracy of machine tools and coordinate measuring machines (CMM). A low-power laser beam is sent along the axis; the beam reflected back from the optics is analysed by the software, which finds where the axis actually stops at each target point.
Positioning error, repeatability and reversal are then expressed as numbers. The measured deviations are entered into the control as a compensation table and the axis is corrected.
| Equipment | Purpose |
|---|---|
| Renishaw XL-80 laser interferometer | Position measurement along the axis |
| Renishaw XC-80 environmental compensator | Measures air temperature, pressure, humidity and material temperature; corrects the laser measurement for these conditions |
How to read the results
ISO 230-2
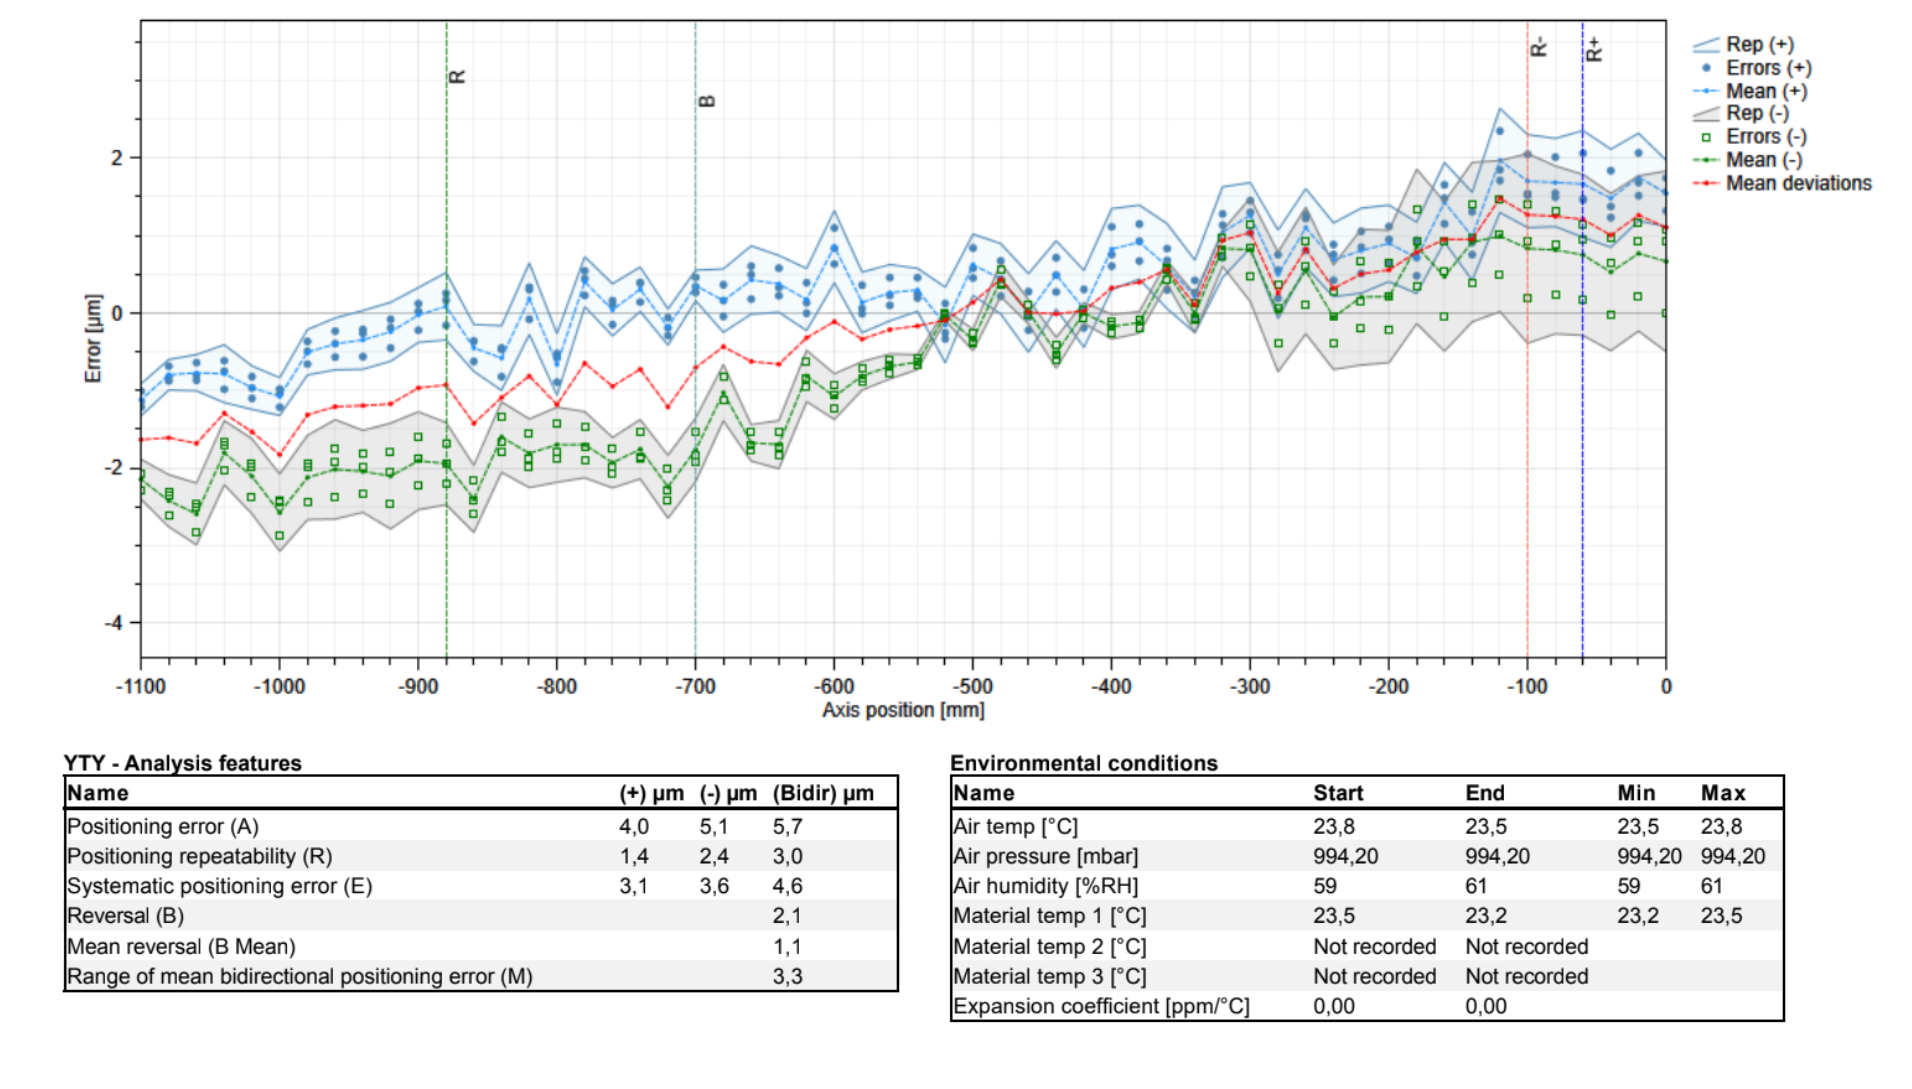
The report gives the following values for each axis. The values in the last column come from the real measurement shown in the plot at the top of this page: a 1100 mm axis, 56 points at 20 mm intervals, three runs in each direction.
| Symbol | Value | What it tells you | Sample measurement |
|---|---|---|---|
| A | Bidirectional positioning error | The total range of deviation the axis shows over all target points, in both directions and over repeated runs. A single-number summary of overall accuracy. | 5.7 µm |
| R | Repeatability | How consistently the axis stops at the same place when it returns to the same point again and again. | 3.0 µm |
| E | Systematic positioning error | The difference between the largest and smallest mean deviation; the part that can largely be corrected by compensation. | 4.6 µm |
| B | Reversal | The difference when the same point is approached from the two directions; an indicator of backlash and reversal error. | 2.1 µm |
| M | Range of mean bidirectional error | The range of deviation calculated from the mean of the two directions. | 3.3 µm |
How a job runs
Preparation
We check spindle drawbar force, machine levelling with a digital level and the general condition of the mechanical components.
Ballbar pre-check
Servo match, backlash and circularity are measured; this shows the general condition of the machine before the laser measurement. Ballbar testing
Laser measurement
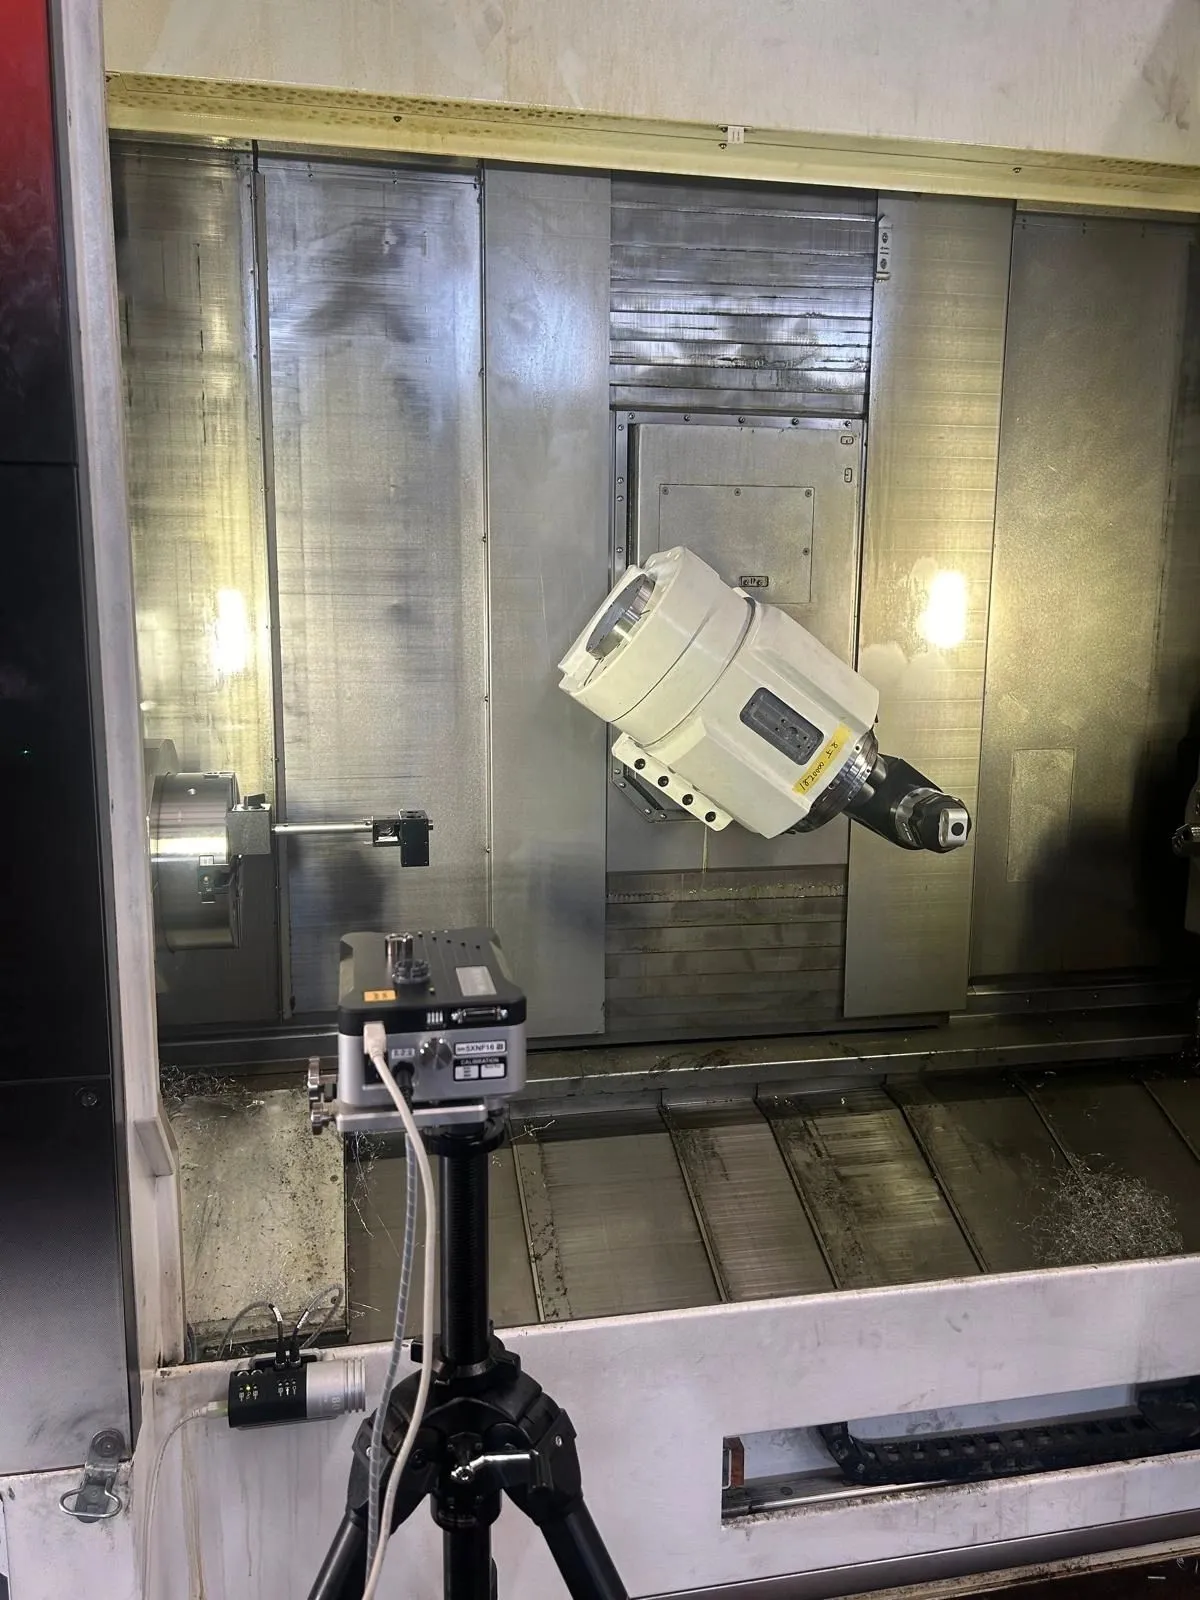
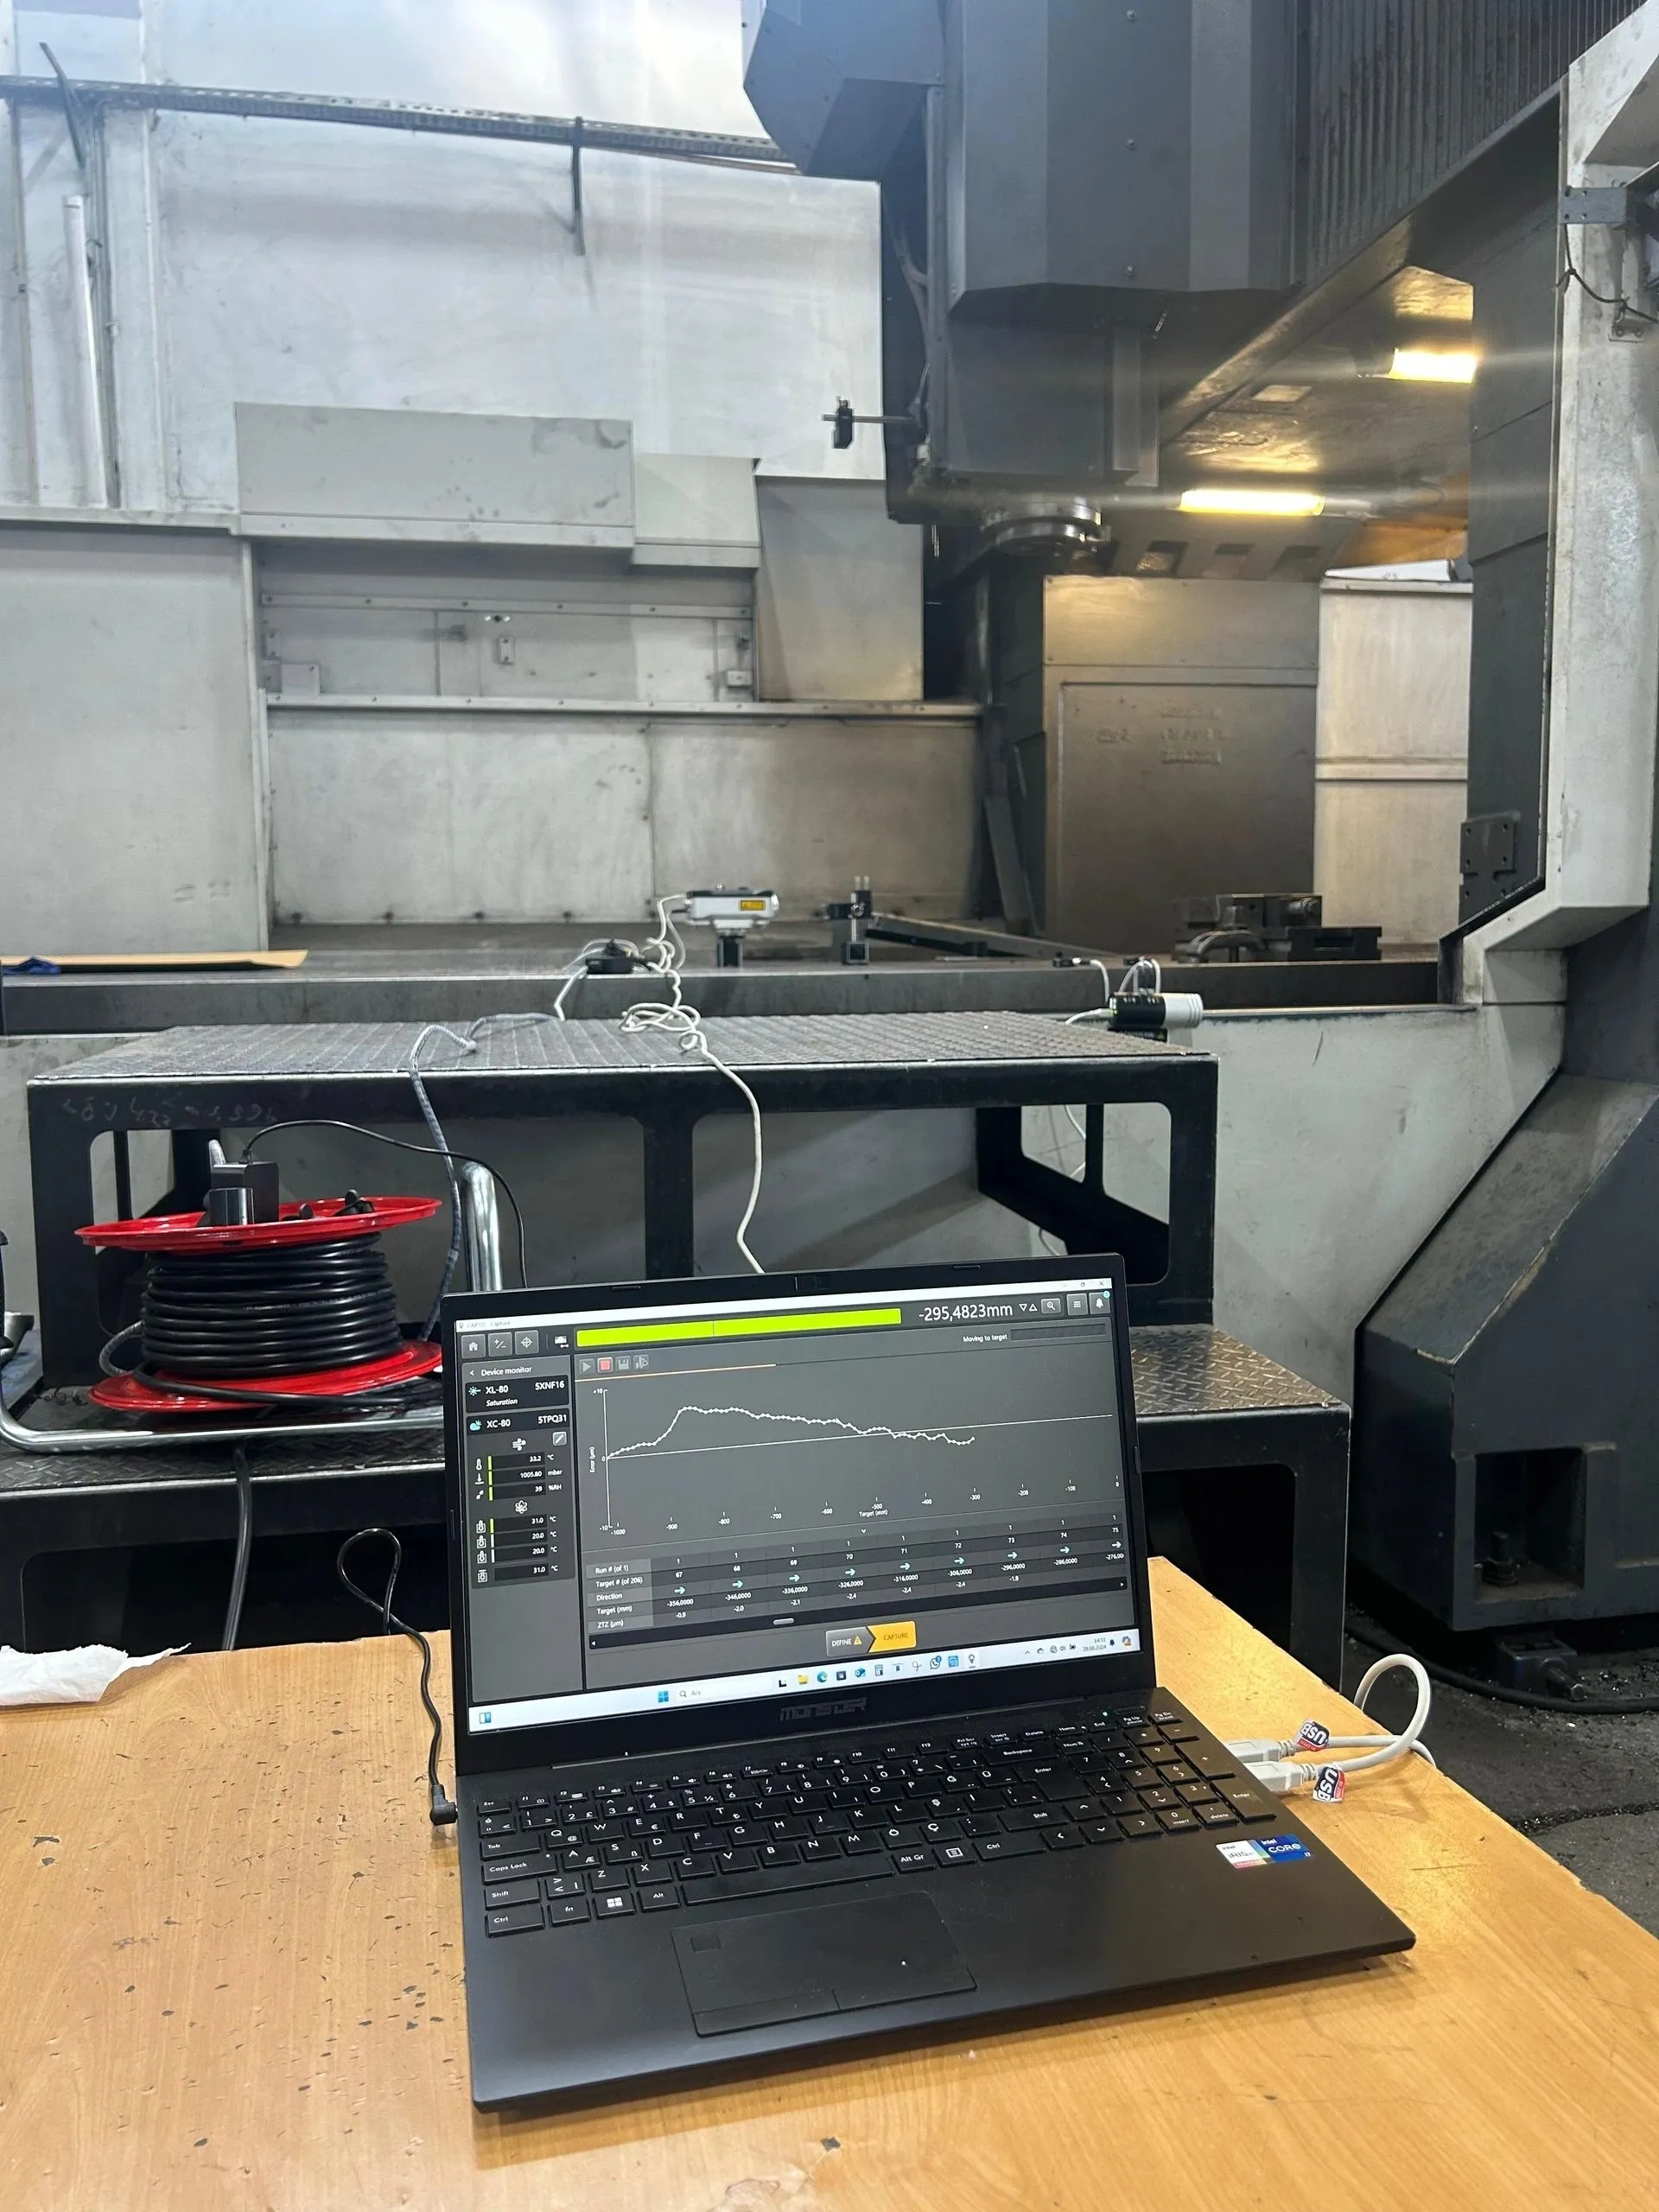
The linear axes are measured at the target points in both directions over several runs; ambient conditions are recorded throughout the measurement.
Compensation
Compensation tables are entered into the control from the measured deviations; positioning errors of mechanical and electronic origin are corrected.
Verification and report
The same measurement is repeated; before and after results go into the report.
When to have it done
For a machine with no problems we recommend every six months. Regular measurement catches positioning errors before they show up in production.
| Repeat the measurement after |
|---|
| A tool crash or an impact on the machine |
| Replacing a ball screw, guideway or servo motor |
| Replacing parts in a mechanical assembly |
| Replacing gears or parts on a rotary axis |
| Replacing spindle bearings |
| Signs of servo mismatch, backlash or circularity error |
First verification of a new machine
Every newly installed machine, or one newly taken into production, should have a first verification measurement. It shows whether the machine works within the manufacturer's tolerances and becomes the reference for later measurements.
Why it matters
In conventional quality control the part is measured after it is made and errors are dealt with afterwards. Laser calibration secures the accuracy of the machine before production; scrap and rework go down.
CMM reports verify the quality of the finished part, but an error caused by a deviation in the machine itself cannot always be corrected after the fact. Regular measurement shows these deviations early and prevents major breakdowns.
Documented measurement reports show your customers that your production is traceable.
Frequently asked
What is laser calibration?
A laser interferometer measures how far an axis actually travels and compares it with the position the control commanded. The deviations are corrected with compensation tables. We use a Renishaw XL-80.
What is the difference between the two?
The ballbar shows the general condition of the machine in a short time. The laser measures the position error of each axis and makes correction possible. On our jobs we run the ballbar first, then the laser.
How often should it be done?
For a machine with no problems we recommend every six months. Repeat the measurement after a tool crash or after replacing a ball screw, guideway, servo motor or spindle bearings.
Does a new machine need measuring?
Yes. The first verification records the machine's real accuracy and becomes the reference for later measurements.
Which machines do you measure?
Calibration is brand-independent: vertical and horizontal machining centres, bridge-type machines, lathes, deep-hole drilling machines, EDM and CMM.