Skip to content
TREN
Request a quote

Calibration · Vibration and balancing · Service · Spare parts

We measure, correct and document your machine tool's accuracy.

CLK CNC performs laser calibration and ballbar testing, and provides independent service and spare parts for Mazak machine tools. We are based in Ankara, Türkiye.

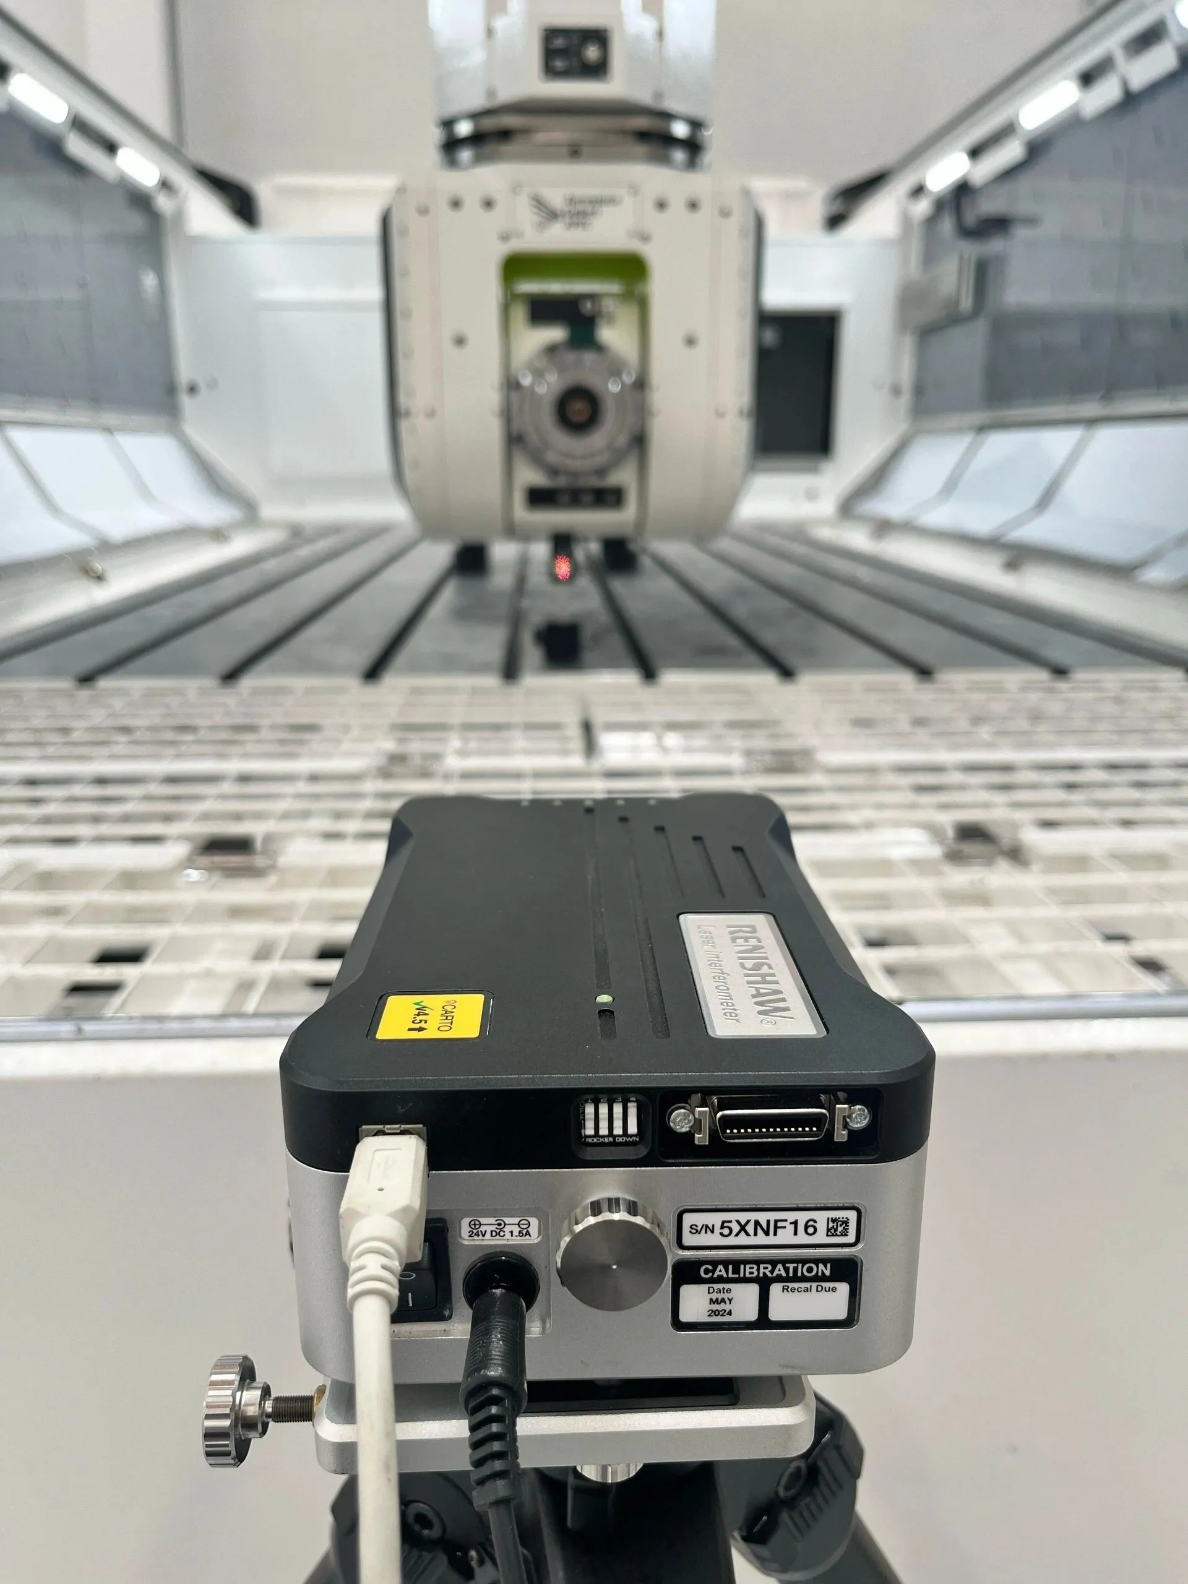
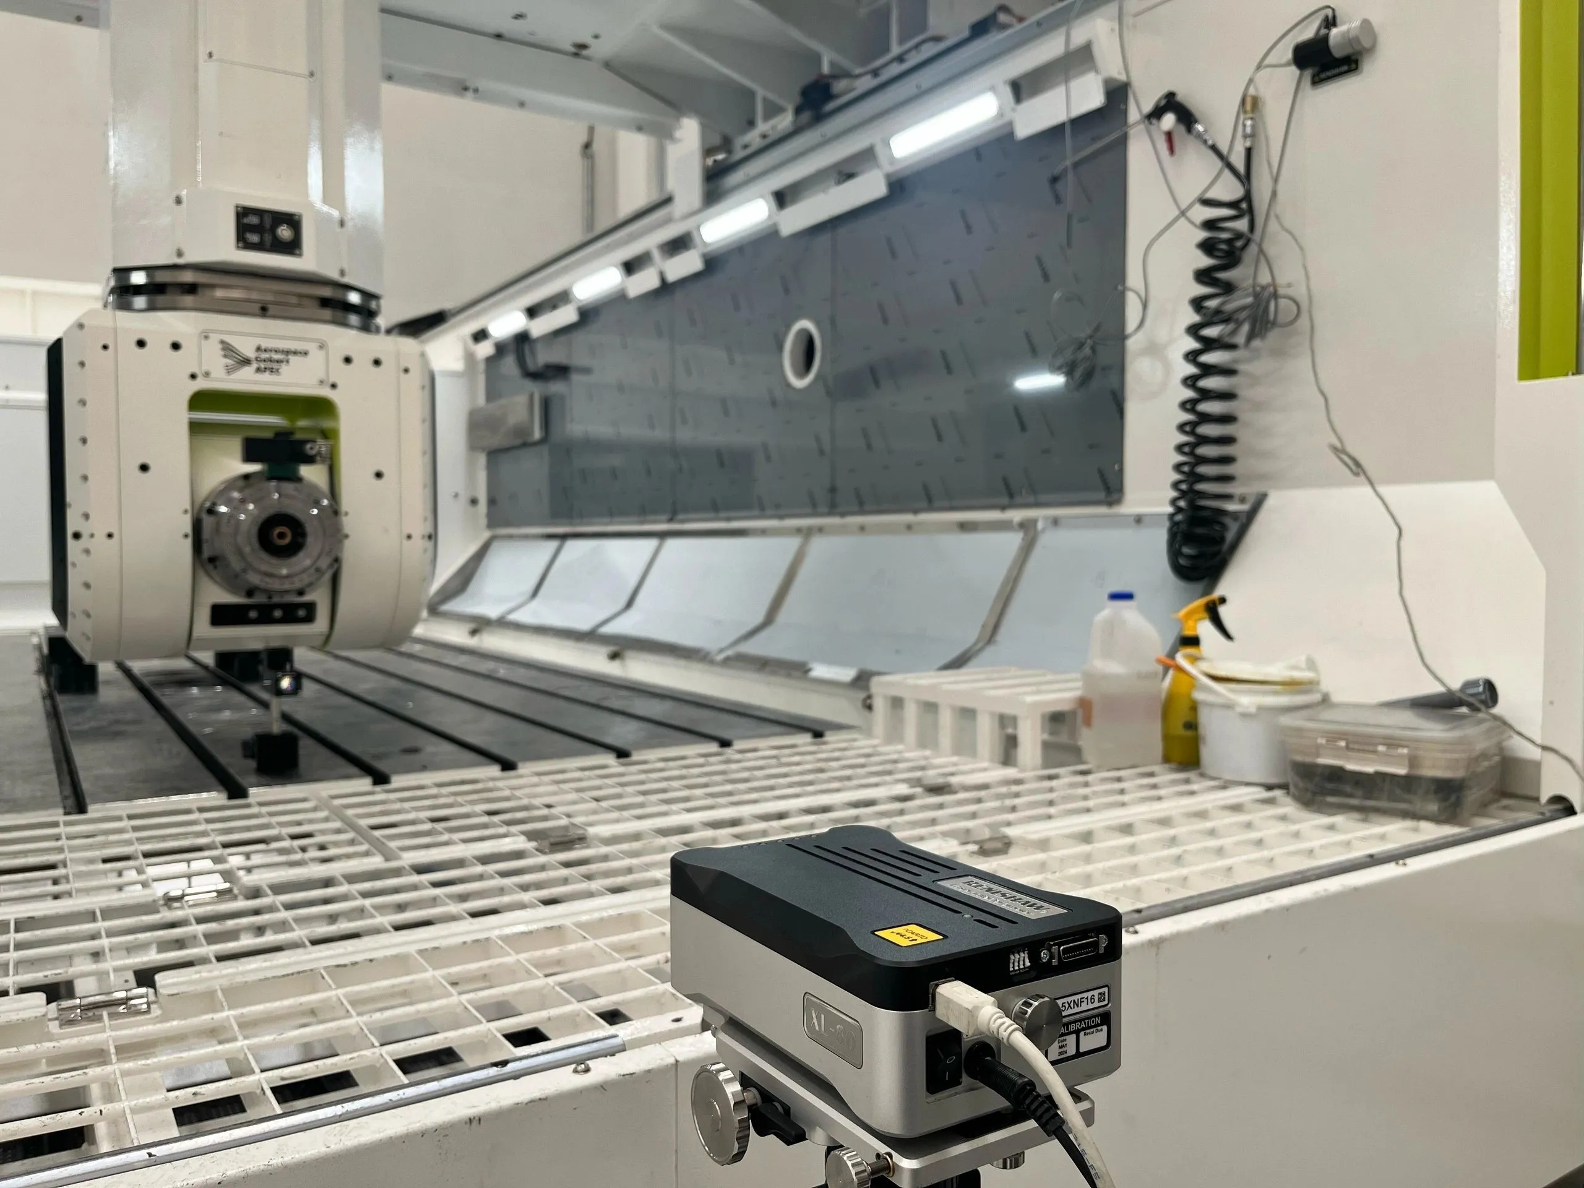
Renishaw XL-80 laser unit on the table of a gantry machine, with the optics fixed to the spindle head behind it

Measuring equipment

What we do

Spindle vibration analysis and on-site balancing

For any brand. We measure spindle vibration and balance it on site, at your machine.

  1. Spindle vibration measurement and analysis
  2. On-site balancing

Details

Independent service for Mazak machine tools

We are a team specialised in Mazak machine tools.

  1. Fault diagnosis and repair
  2. Periodic maintenance
  3. Spindle repair and overhaul

Details

Spare parts for Mazak machine tools

Send us the model and serial number and we will reply with the part and its lead time.

Details

How a calibration job runs

  1. Preparation

    We check spindle drawbar force, machine levelling and mechanical condition.

  2. Ballbar test

    Servo match, backlash and circularity are measured as a first diagnosis.

  3. Laser measurement

    Positioning accuracy and repeatability are measured on the axes.

  4. Compensation

    Compensation tables are entered into the control from the measured deviations.

  5. Verification and report

    The tests are repeated; before and after results go into the report.

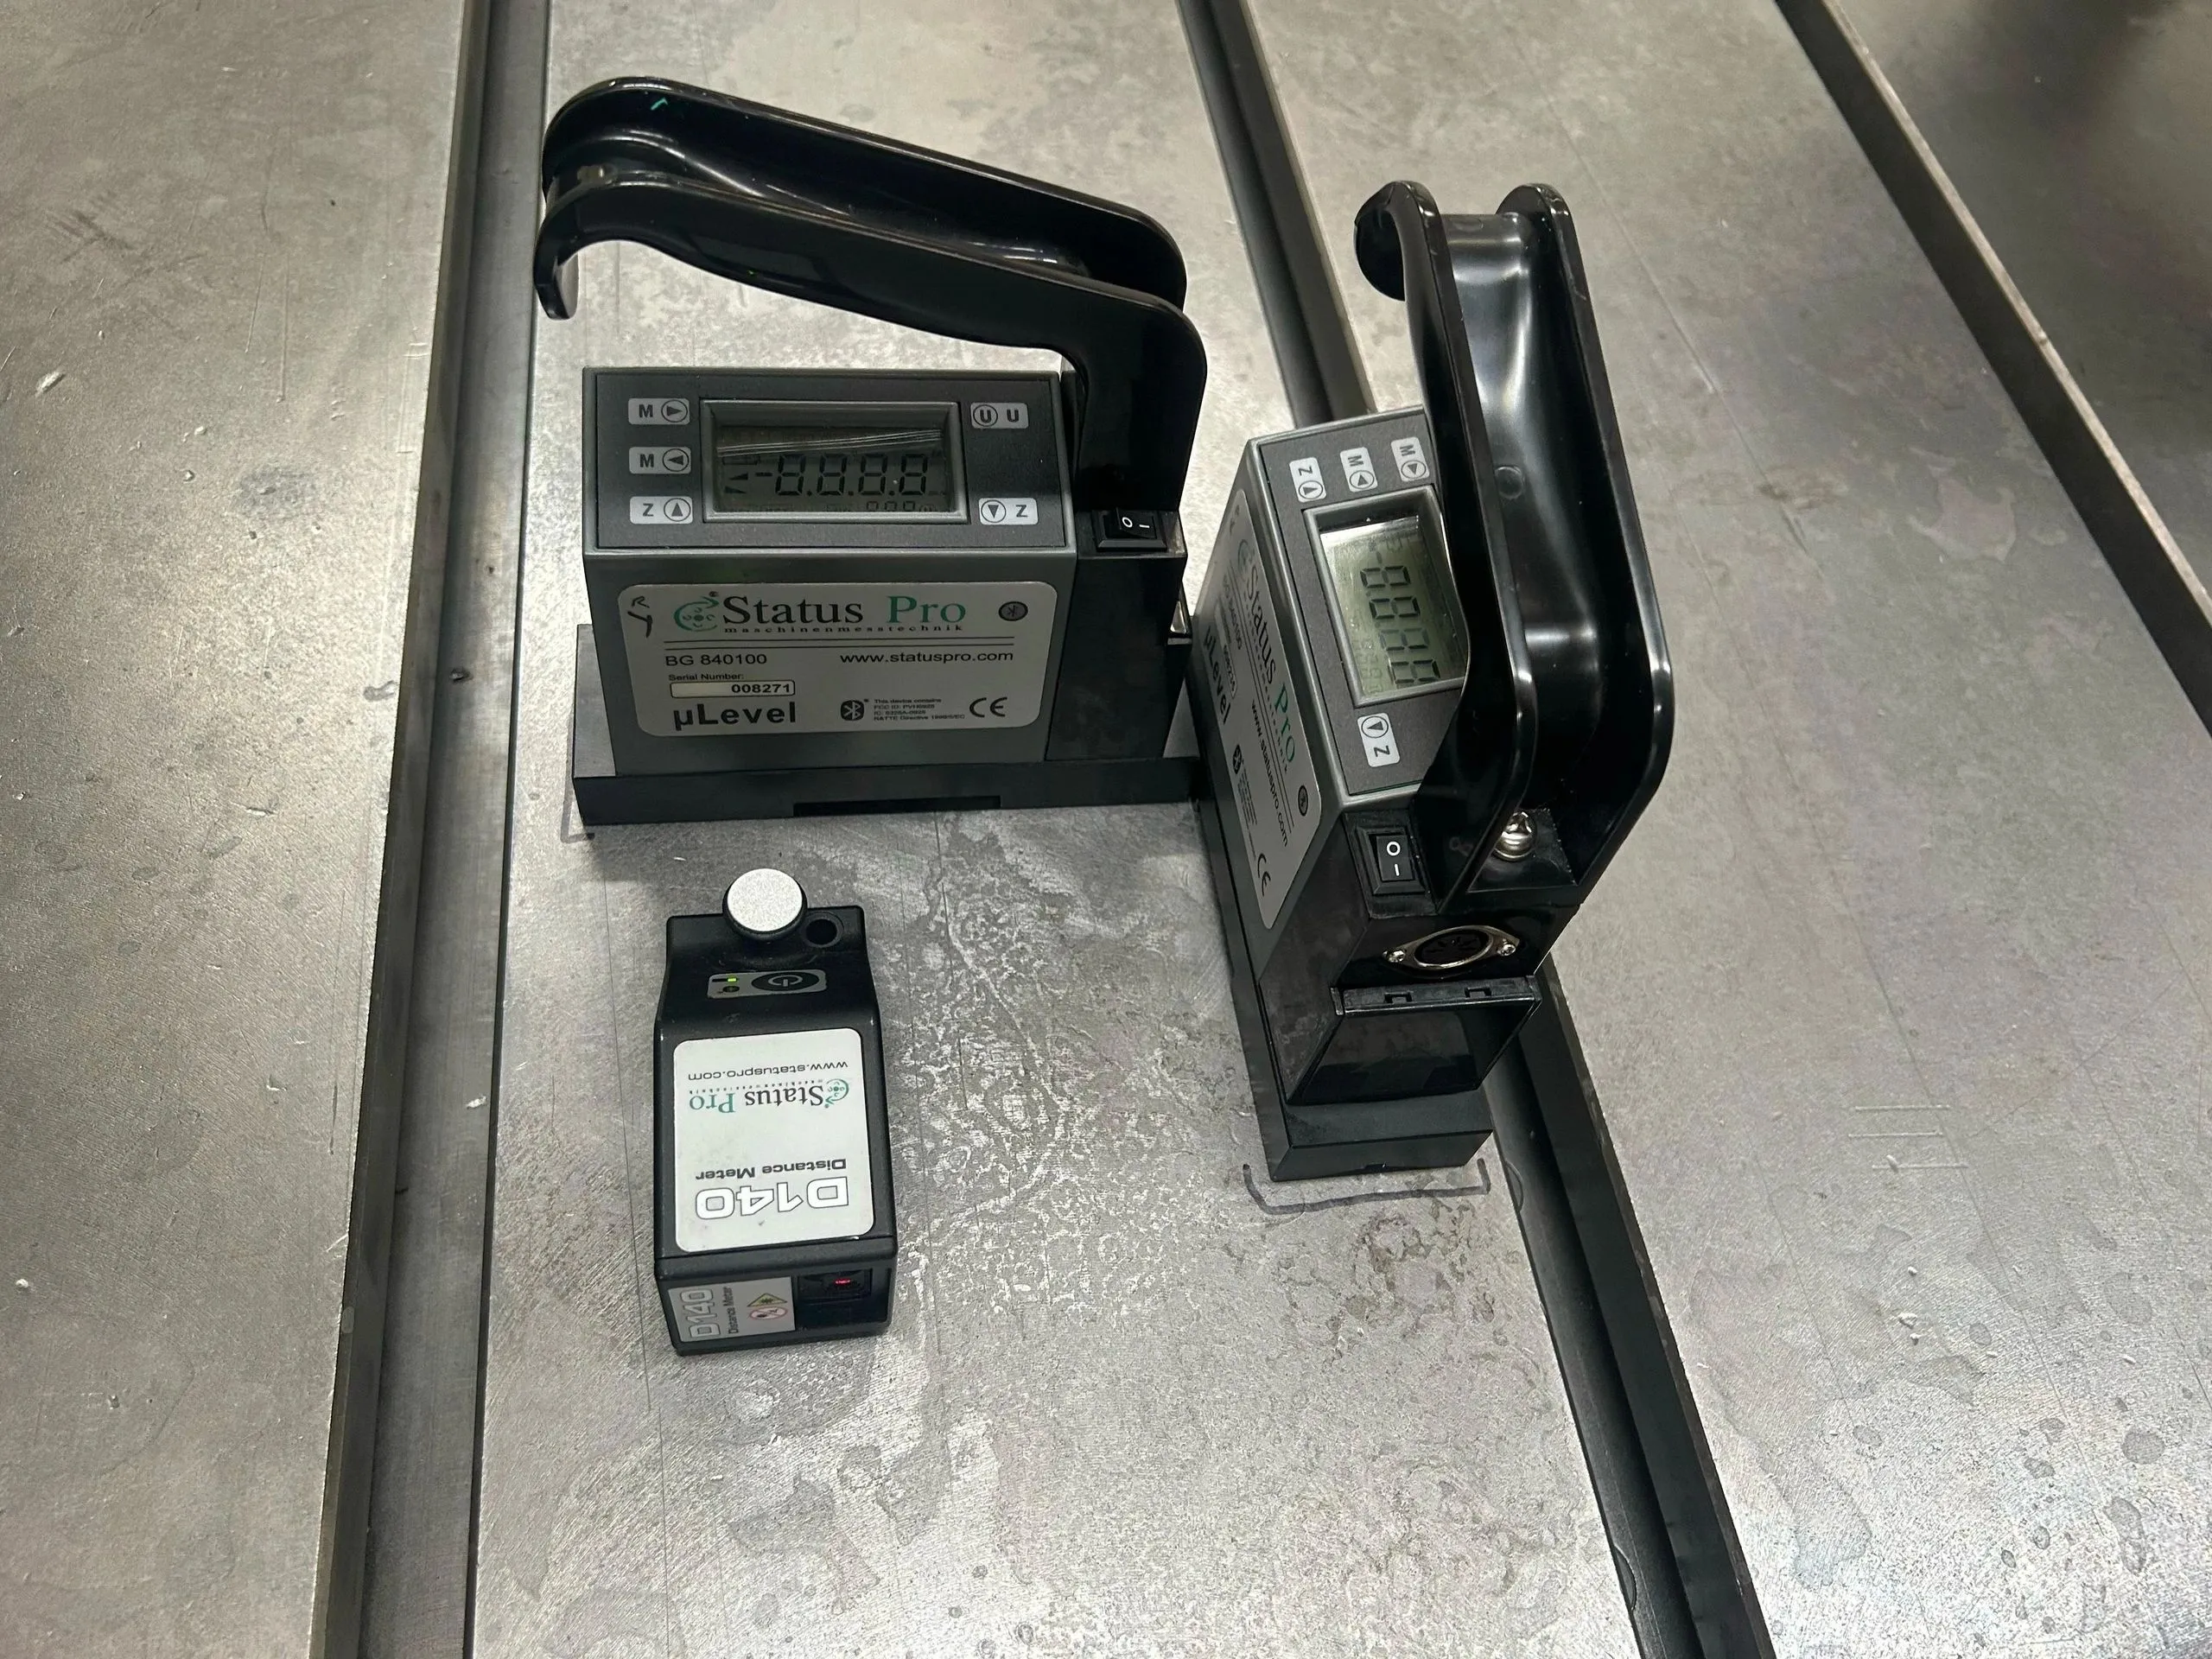
Levelling check with digital levels on a machine table
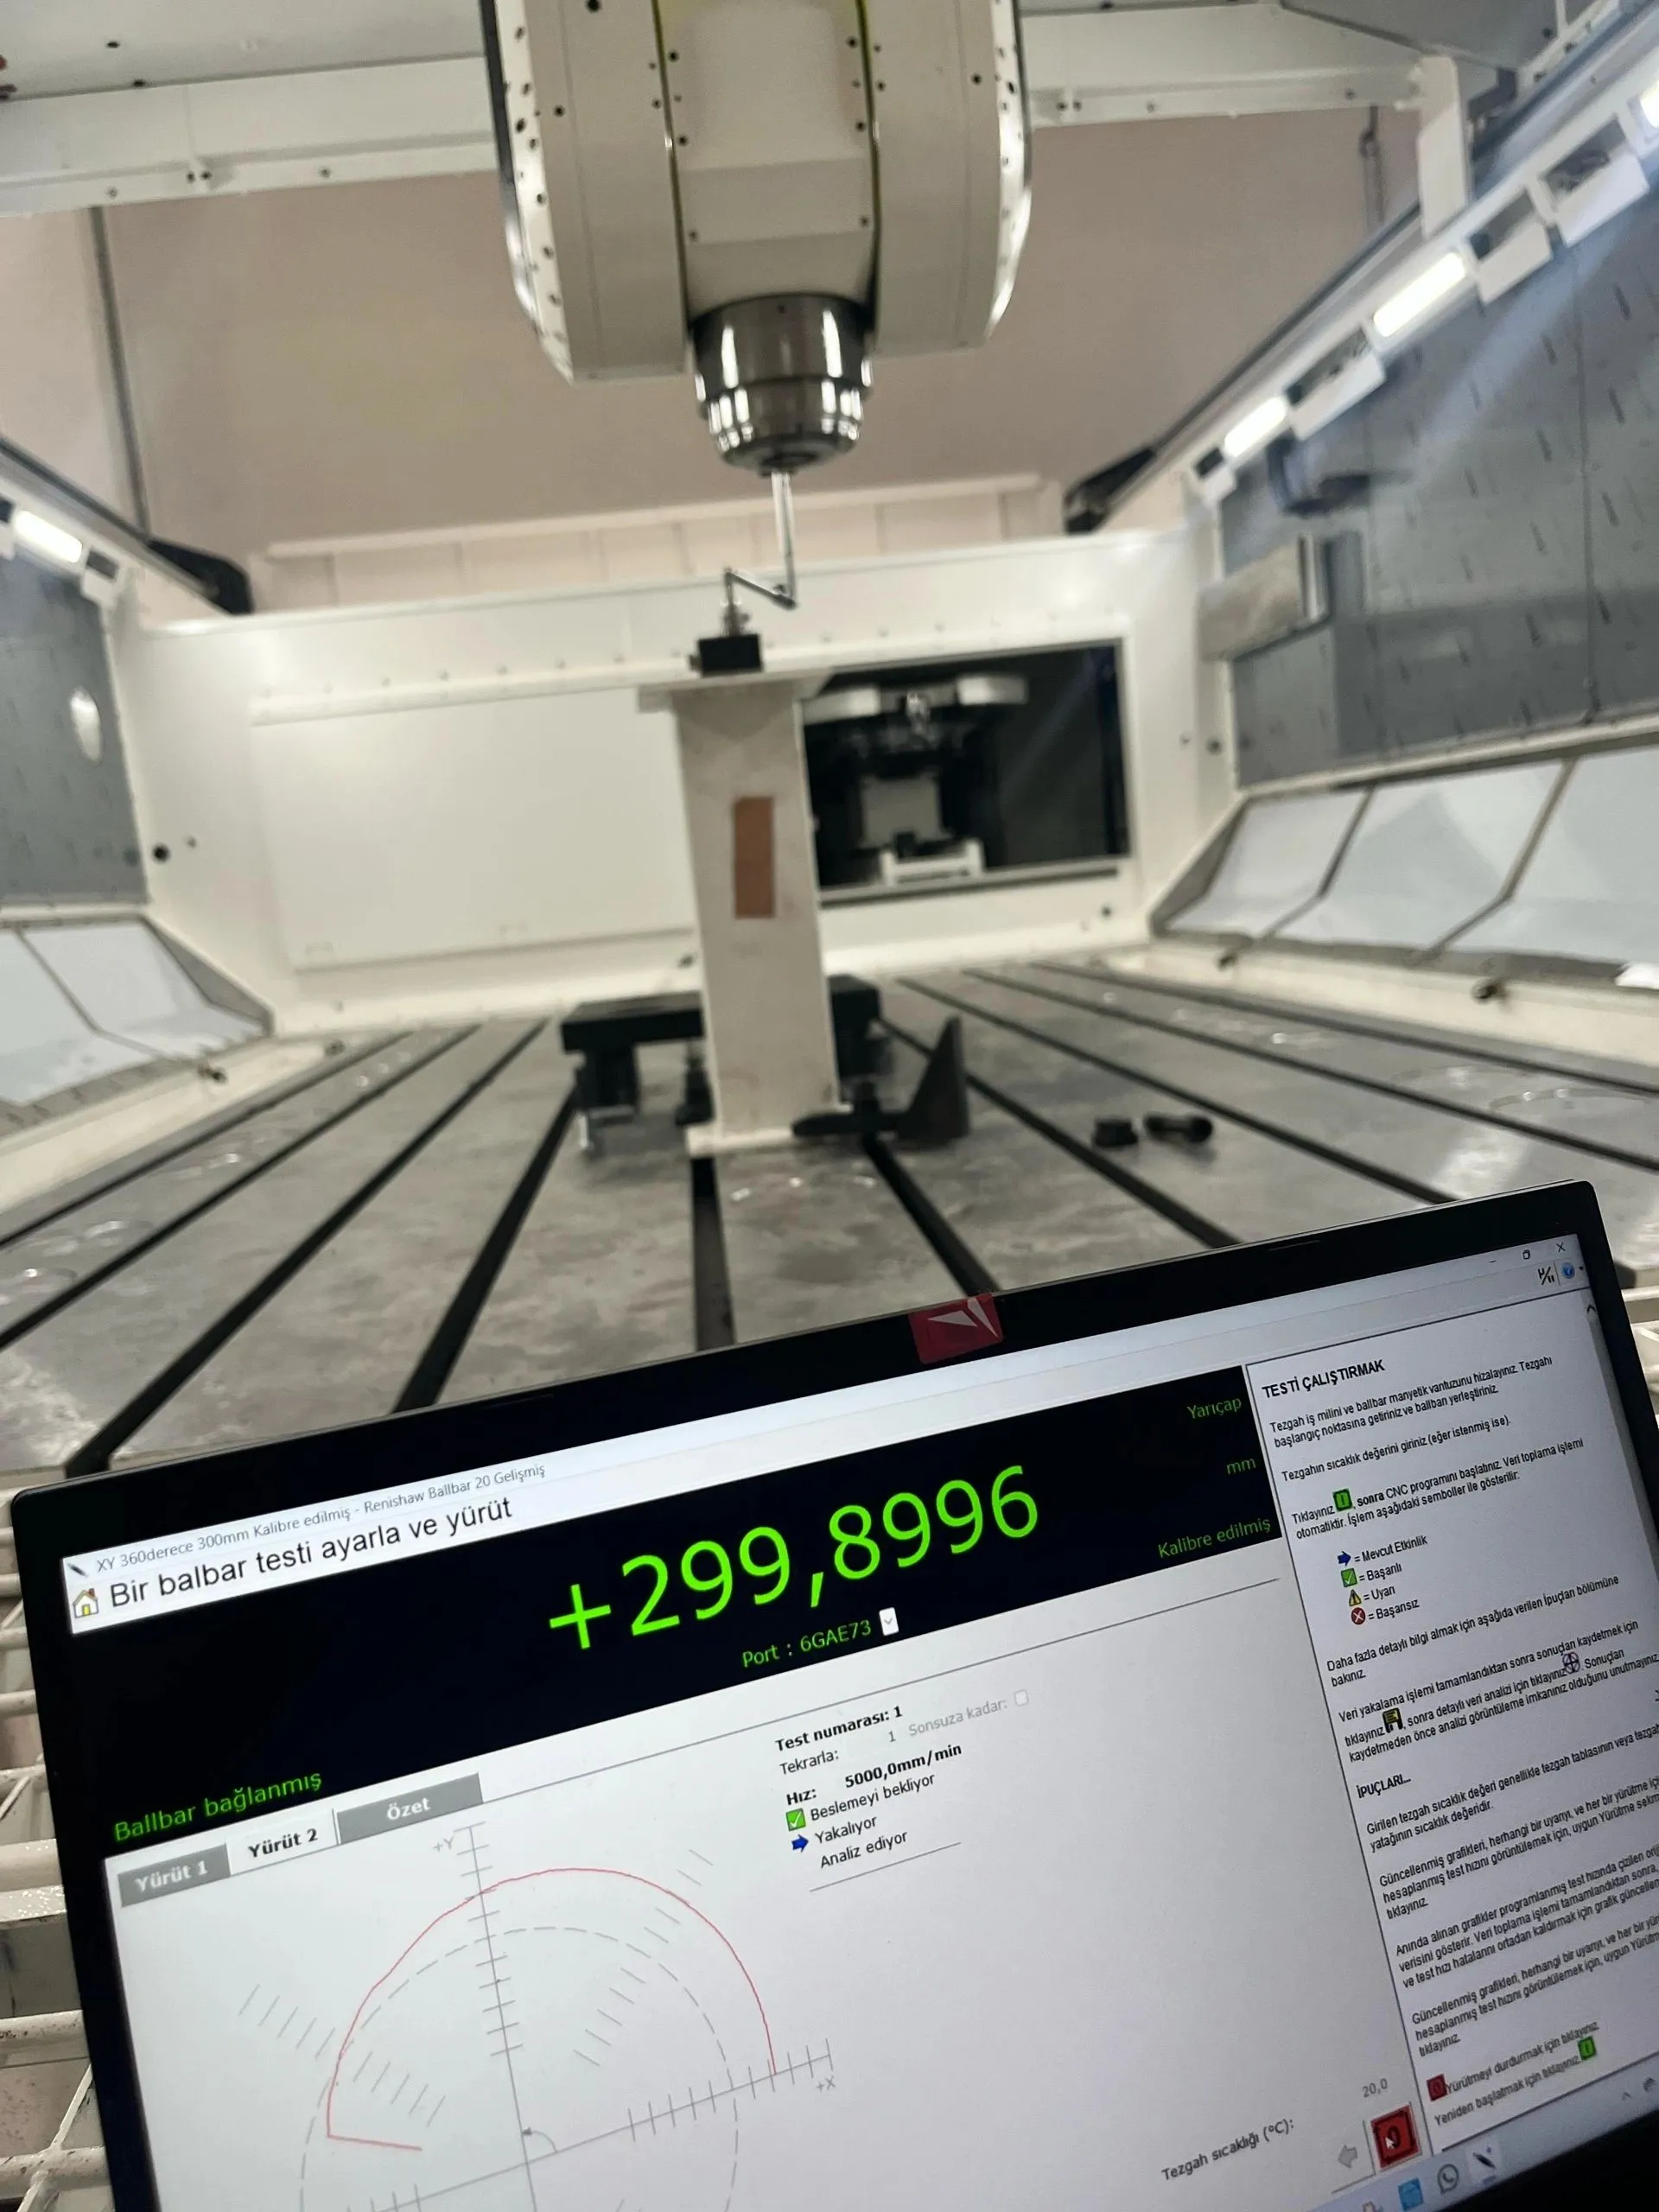
Live reading in the ballbar software during a test, with a gantry machine behind
Laser unit on a tripod in front of the table of a gantry machine
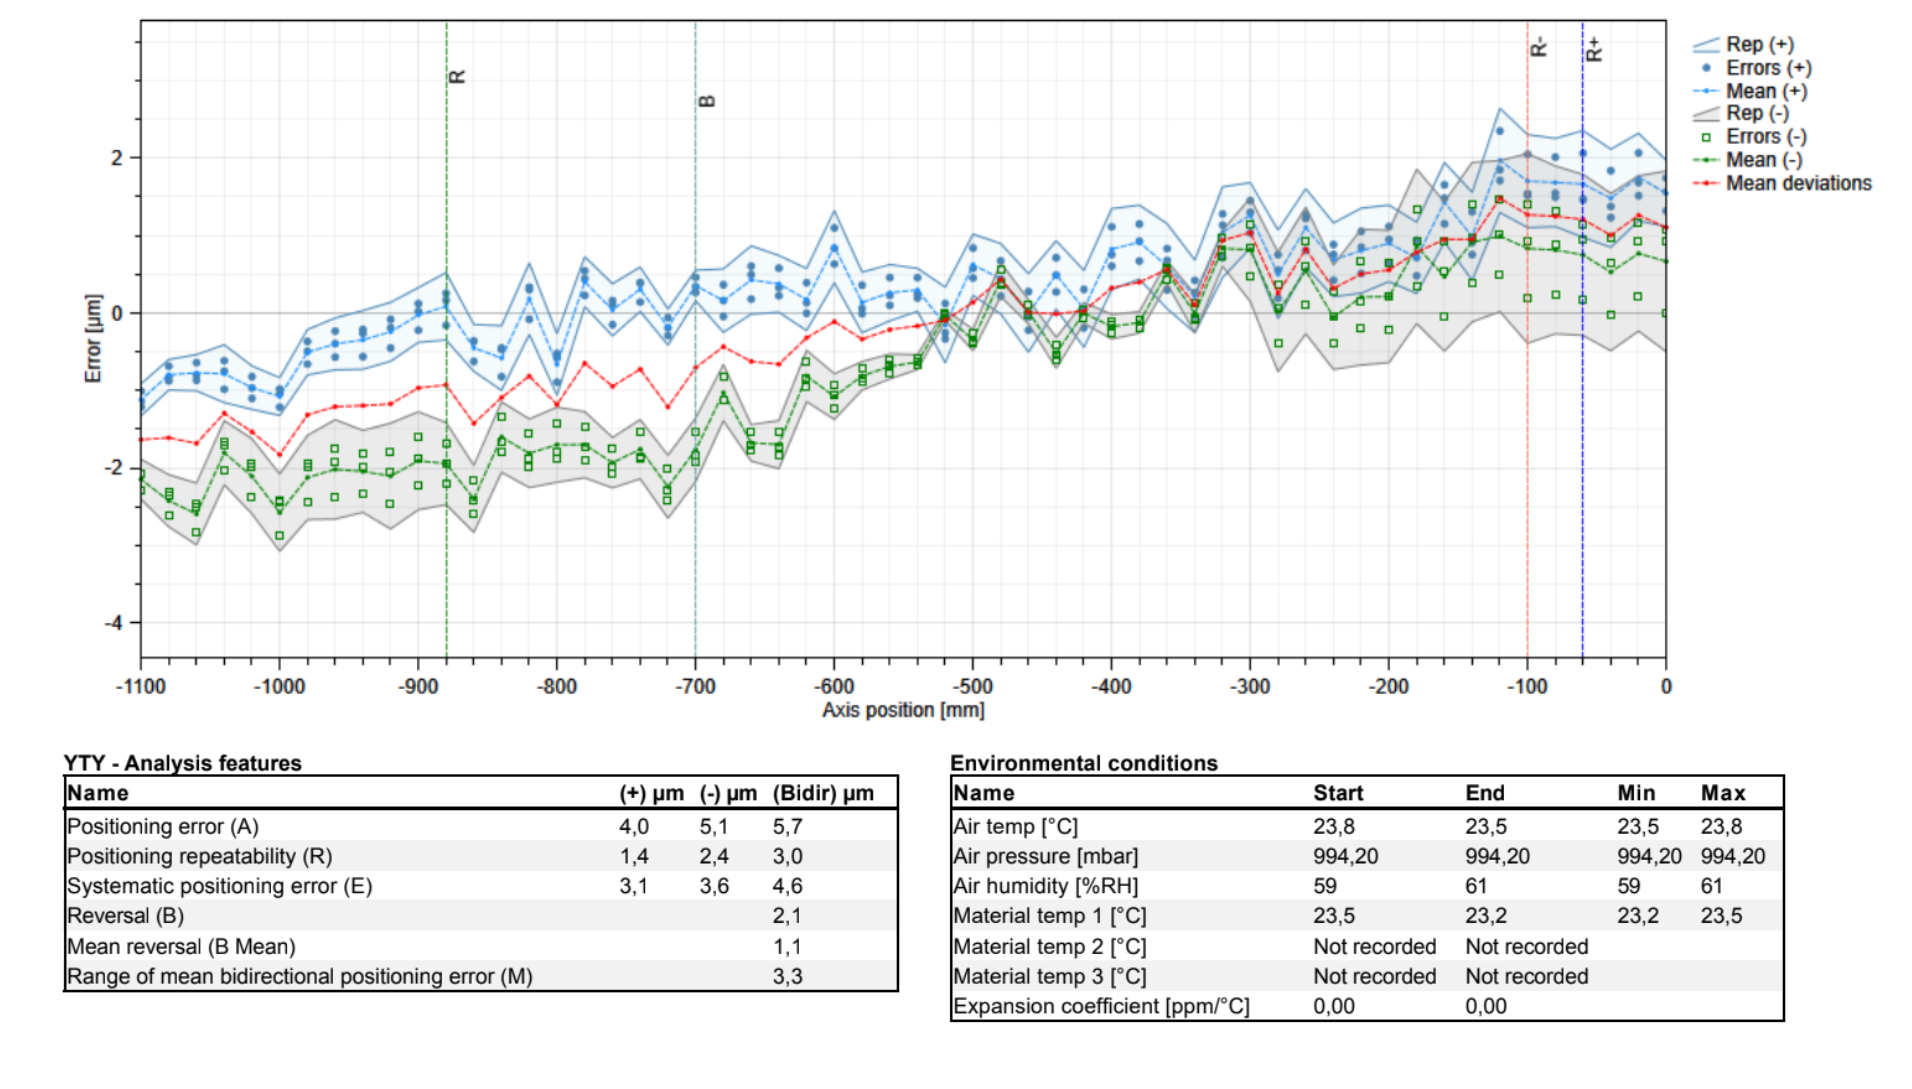
Positioning error plot and analysis table from a laser interferometer report: error values in the positive and negative direction along a 1100 millimetre axis, bidirectional positioning error 5.7 micrometres
From the report of a laser measurement we made in the field (ISO 230-2). Tap the plot to enlarge.
Open the measurement plot

Articles

All articles

Frequently asked questions

If your question is not here, write to info@clkcnc.com.tr.

Calibration

What is laser calibration?

A laser interferometer measures how far an axis actually travels and compares it with the position the control commanded. The deviations are corrected with compensation tables. We use a Renishaw XL-80.

What is a ballbar test?

The ballbar is mounted between the spindle and the table and measures the change in radius while the machine moves in a circle. Backlash, servo mismatch and circularity error are read from the plot. We use a Renishaw QC20-W.

What is the difference between the two?

The ballbar shows the general condition of the machine in a short time. The laser measures the position error of each axis and makes correction possible. On our jobs we run the ballbar first, then the laser.

How often should it be done?

For a machine with no problems we recommend every six months. Repeat the measurement after a tool crash or after replacing a ball screw, guideway, servo motor or spindle bearings.

Does a new machine need measuring?

Yes. The first verification records the machine's real accuracy and becomes the reference for later measurements.

Which machines do you measure?

Calibration is brand-independent: vertical and horizontal machining centres, bridge-type machines, lathes, deep-hole drilling machines, EDM and CMM.

Contact

Tell us about your machine and we will send a quote.

Brand, model and the problem you are seeing are enough.

Request a quote
Phone and WhatsApp+90 535 923 29 75
Emailinfo@clkcnc.com.tr
Head officeOSTİM OSB Mah. 100. Yıl Bulvarı No: 55A İç Kapı No: 20, Yenimahalle / Ankara, Türkiye
Kahramankazan branchSatıkadın Mah. Fevzi Çakmak Cad. D Blok No: 115/2a, Kahramankazan / Ankara, Türkiye