
Rotary axis calibration
We measure the angular positioning accuracy of rotary tables and rotary axes with a Renishaw XR20 rotary axis calibrator, correct the deviations with compensation and report.
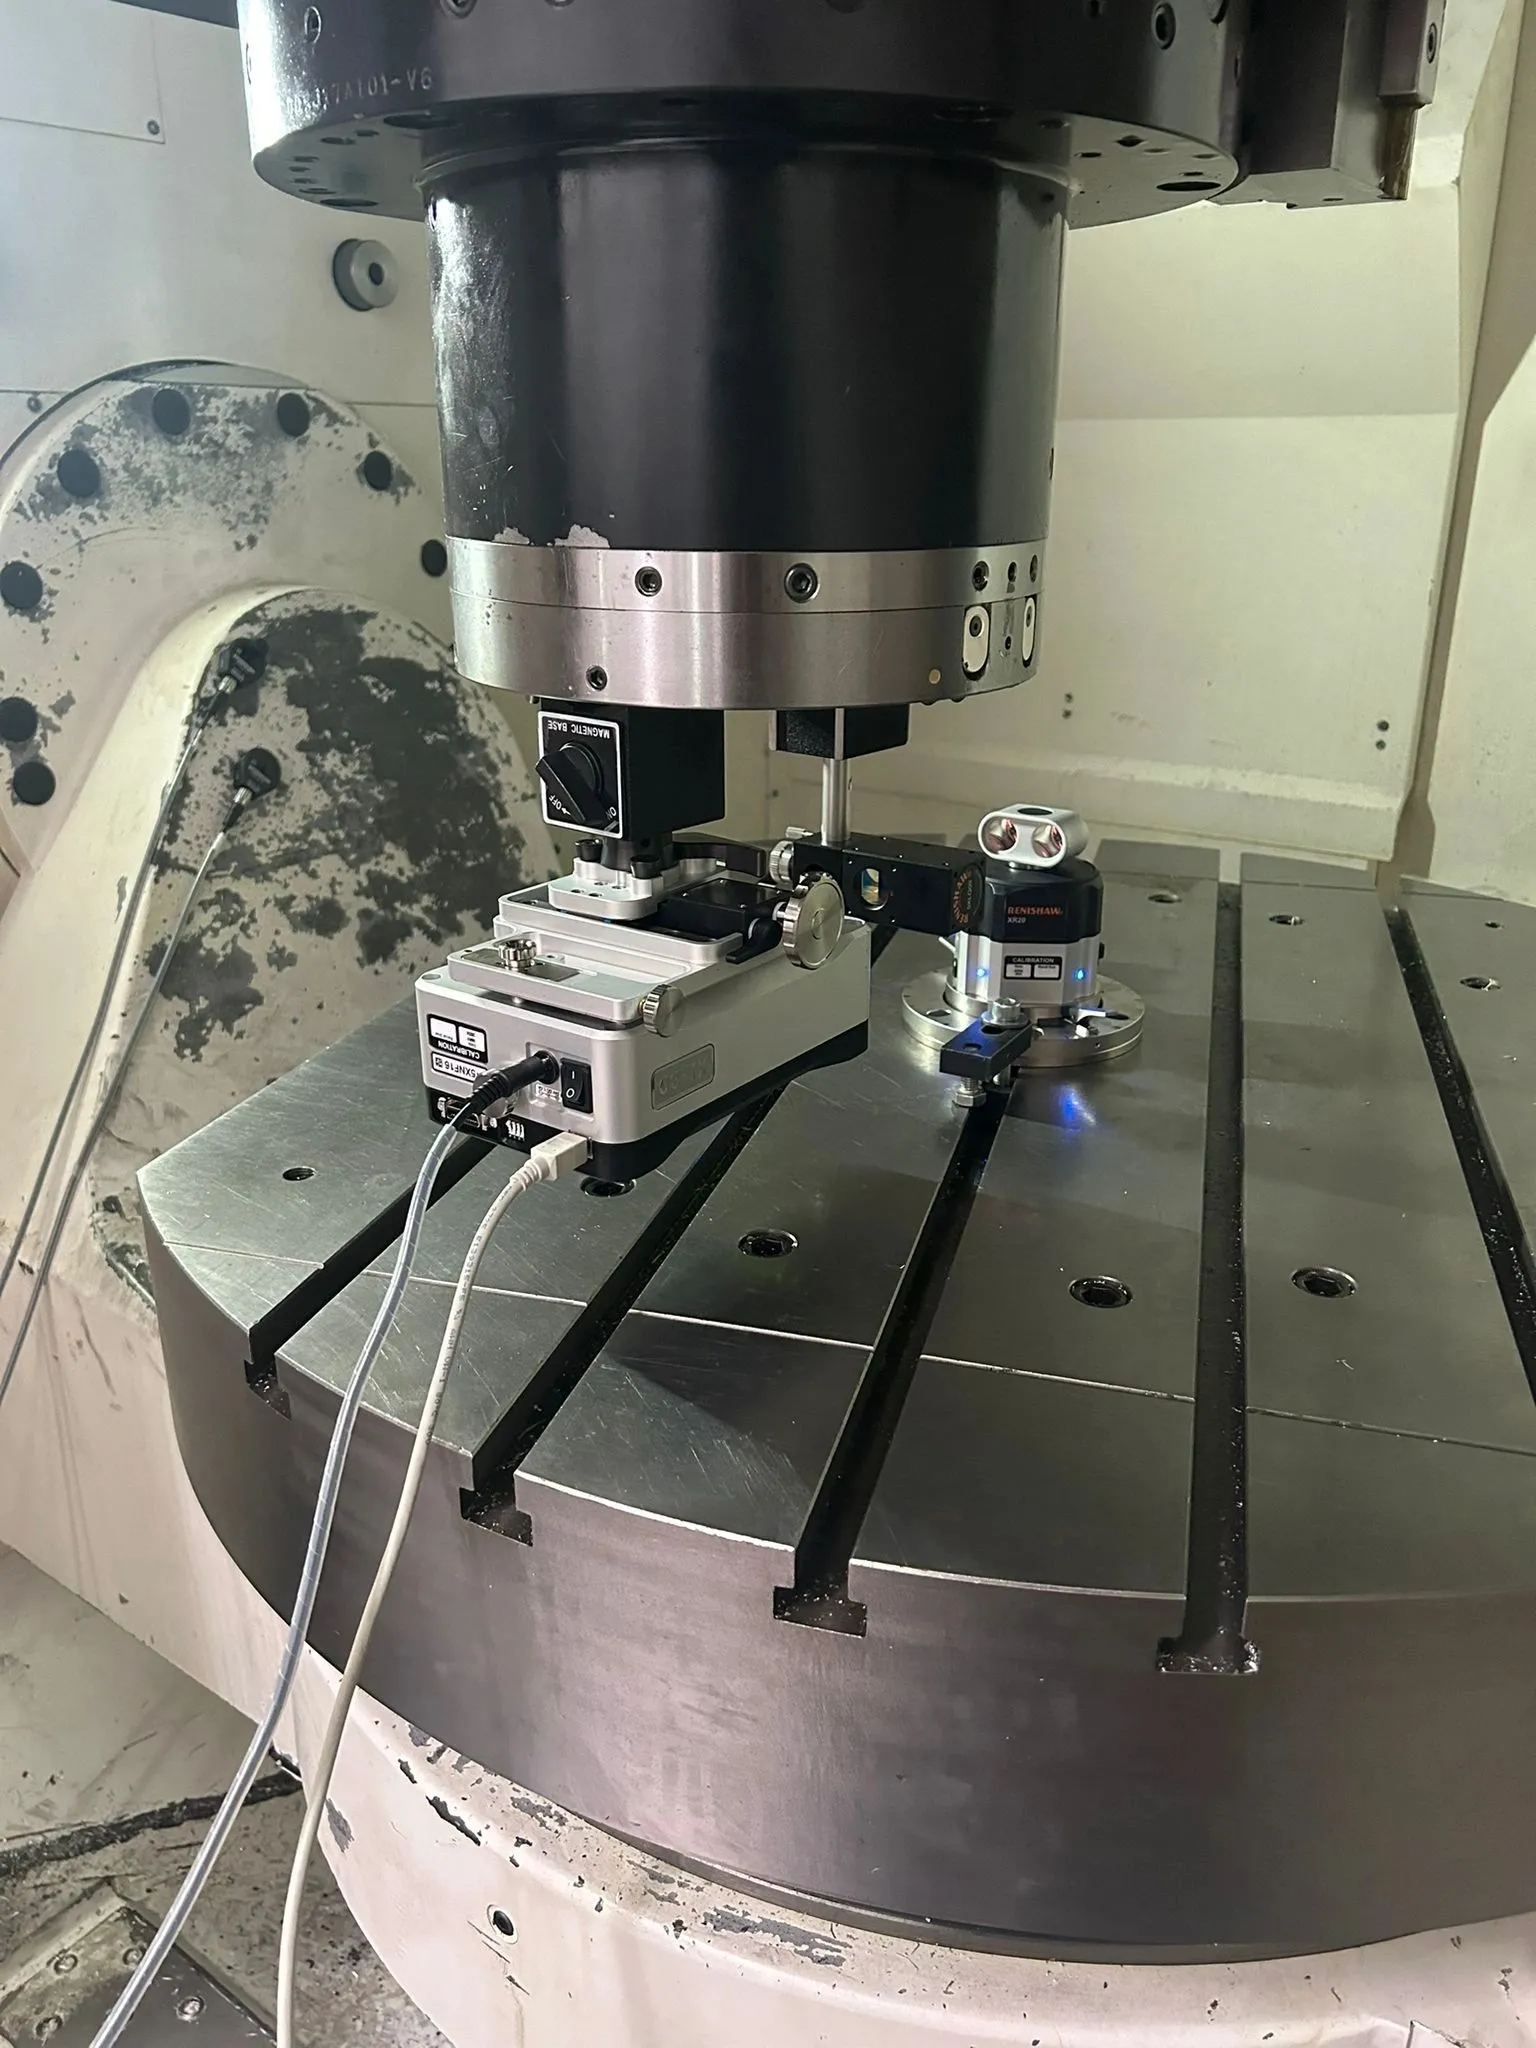
How it is measured
The XR20 is placed at the centre of the rotary axis and works together with the XL-80 laser interferometer. The axis is stopped at set angles; at each position the angle the axis has actually turned is measured and compared with the commanded angle.
The measured angular deviations are entered into the control as compensation, and the measurement is repeated to verify the result.
| Equipment | Purpose |
|---|---|
| Renishaw XR20 rotary axis calibrator | Angular position measurement |
| Renishaw XL-80 laser interferometer | Measurement source |
When to have it done
| Measurement is recommended |
|---|
| At periodic maintenance, together with the linear axes |
| After replacing gears or parts on the rotary axis |
| After a tool crash or an impact on the machine |
| At the first verification of a new machine |